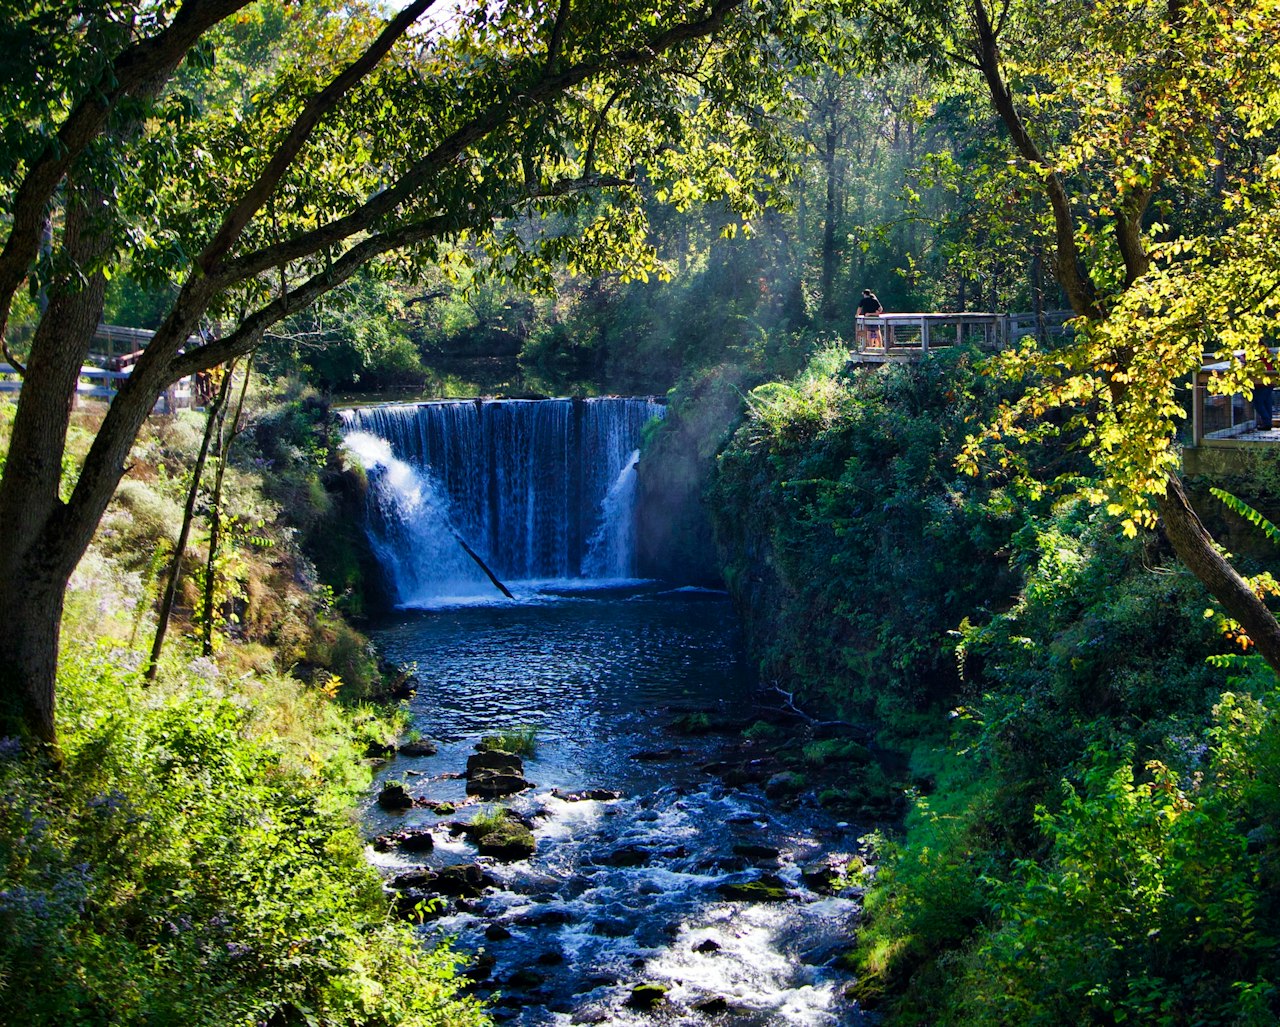
Waterfall and rocky stream in a leafy woodland, with a viewing deck above the falls.
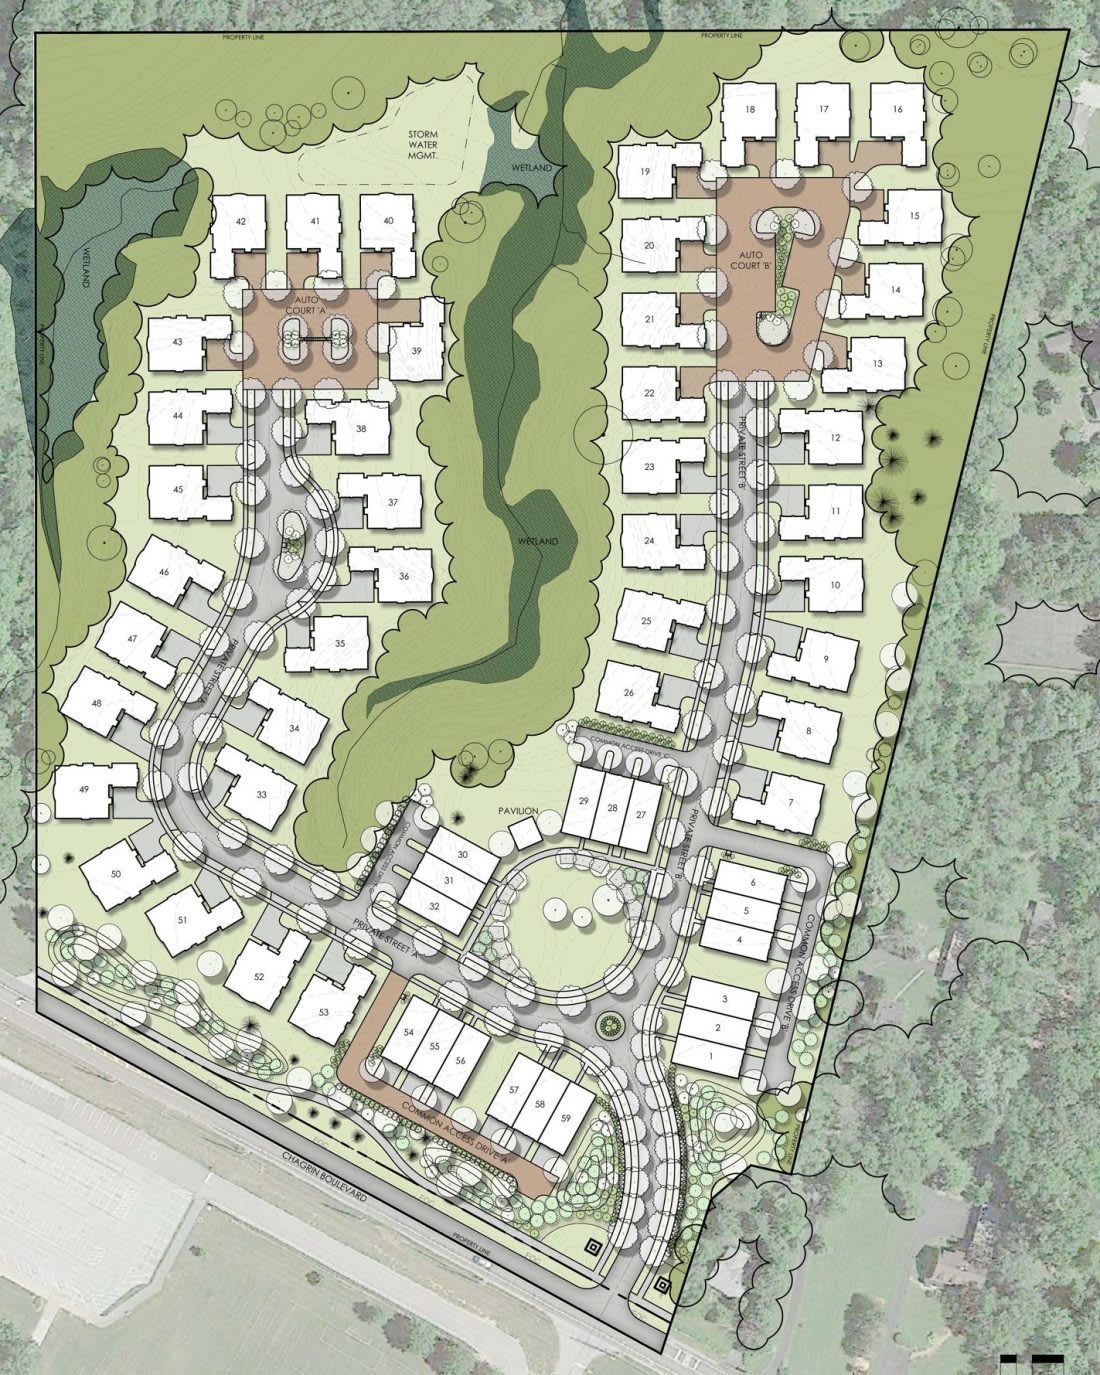
Moreland Commons site plan with numbered homes, private streets, wetlands, and a pavilion.
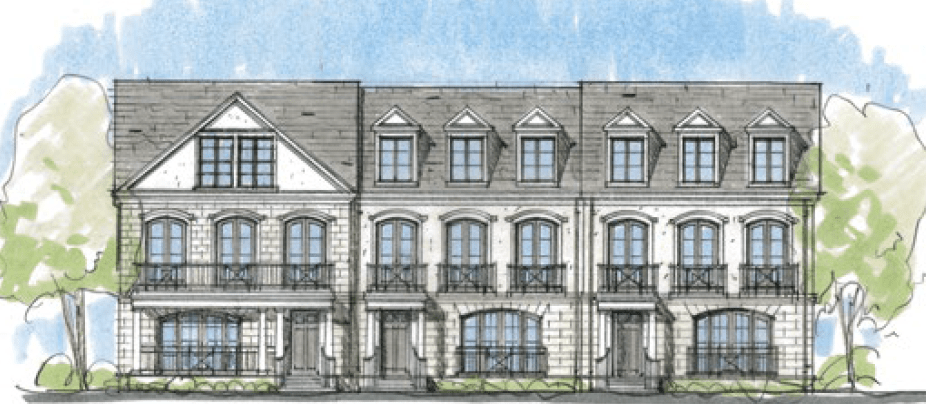
Architectural rendering of a stone-clad residential building with balconies and dormer windows.
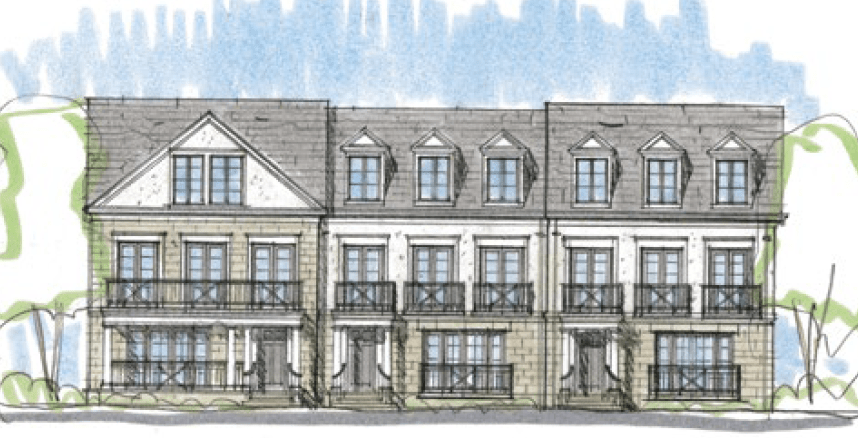
Moreland Commons rendering, showing a stone-faced row of homes with dormers and balconies.
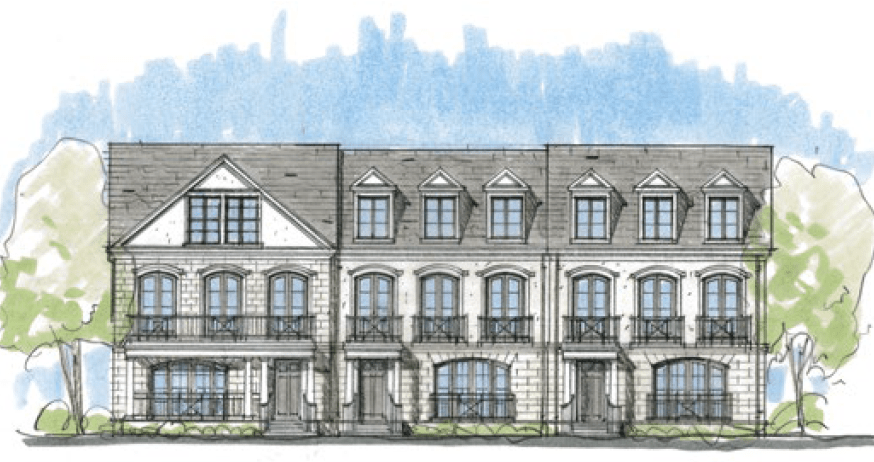
Front rendering of an attached residential building with stone façades, dormer windows, and balconies.
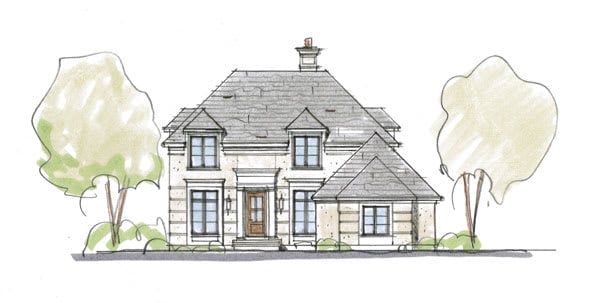
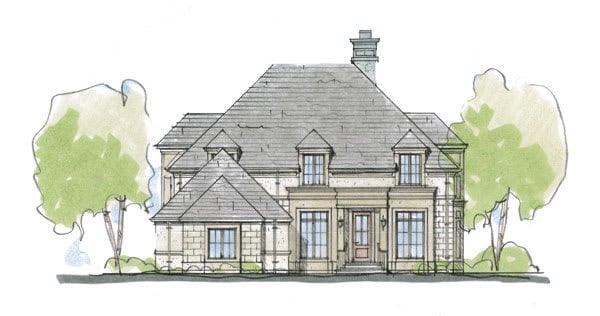
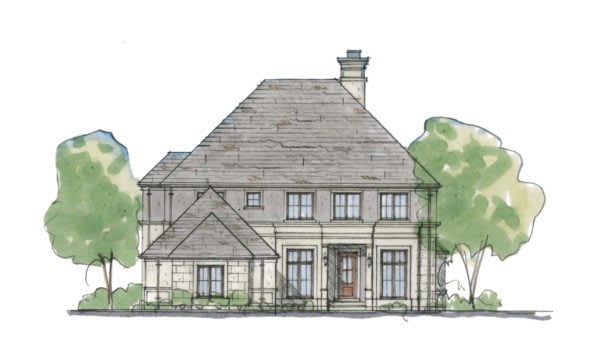
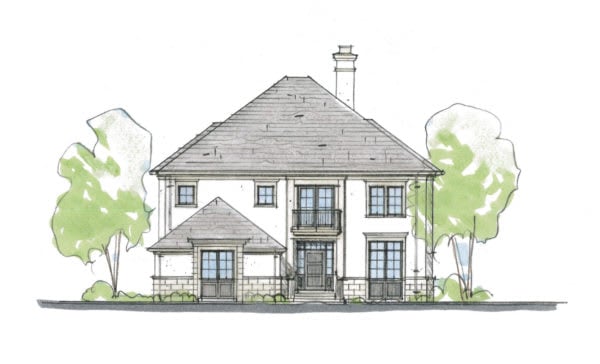
Illustrated two-story house with a gray shingle roof, central entry, and trees on either side.
Moreland Commons’ two-story stone-front house with an attached garage and trees on either side.
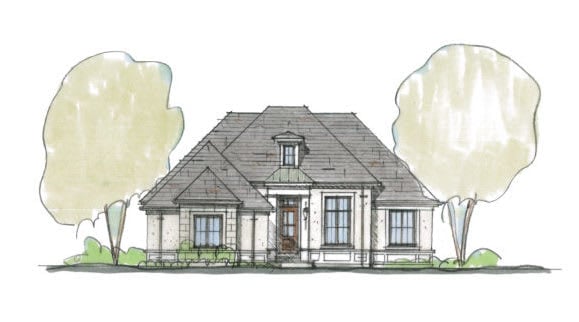
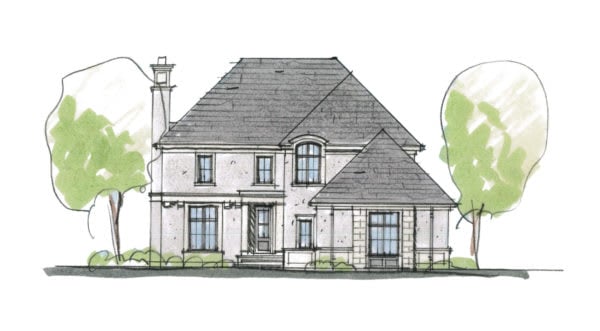
Illustrated home with a broad hipped roof, front gables, a dormer, and a covered entry.
Illustrated two-story house with a steep roof, stone facade, central entrance, and trees on both sides.
Two-story home with a broad gray shingle roof, front porch, and flanking trees.
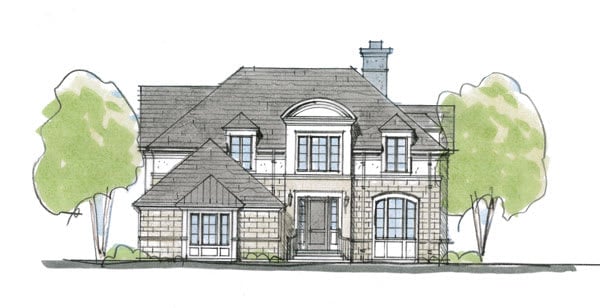
Architectural rendering of a two-story house with a broad gray hipped roof and a lower one-story wing.
Architectural rendering of a two-story house with a steep gray roof and flanking trees.
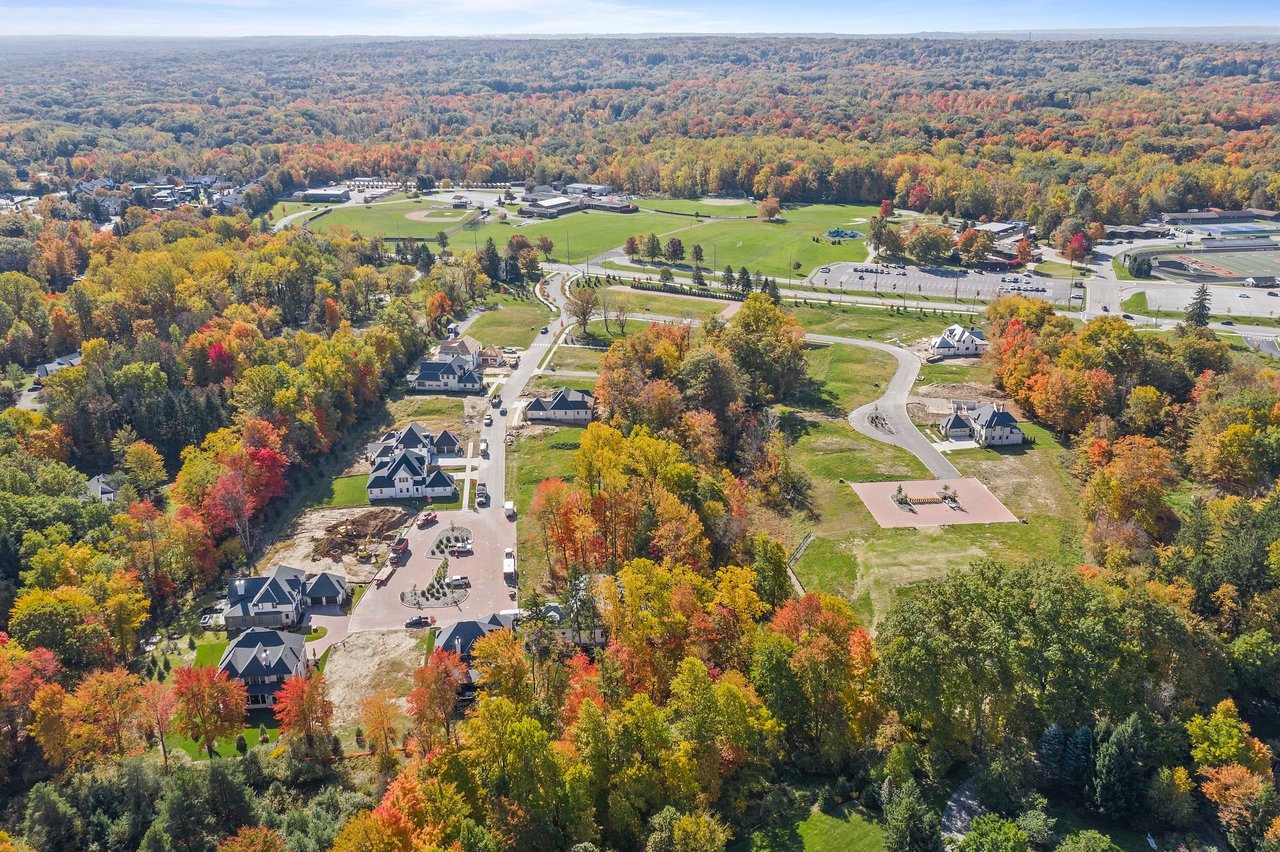
Aerial view of a wooded residential subdivision with new homes, open lots, and autumn foliage.
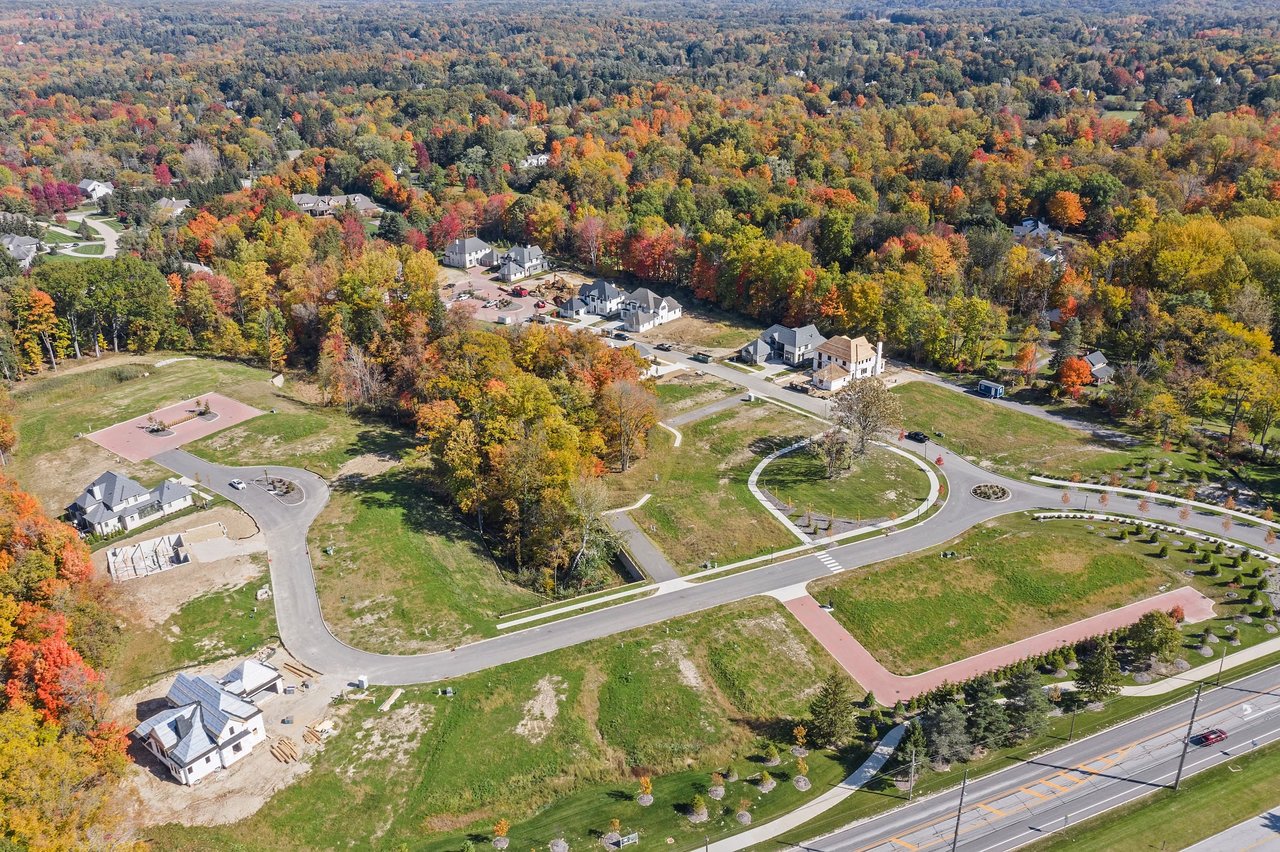
Aerial view of a residential development with new homes, construction sites, and autumn foliage.
SEE ALL PHOTOS
Waterfall and rocky stream in a leafy woodland, with a viewing deck above the falls.
Moreland Commons site plan with numbered homes, private streets, wetlands, and a pavilion.
Architectural rendering of a stone-clad residential building with balconies and dormer windows.
Moreland Commons rendering, showing a stone-faced row of homes with dormers and balconies.
Front rendering of an attached residential building with stone façades, dormer windows, and balconies.
Illustrated two-story house with a gray shingle roof, central entry, and trees on either side.
Moreland Commons’ two-story stone-front house with an attached garage and trees on either side.
Illustrated home with a broad hipped roof, front gables, a dormer, and a covered entry.
Illustrated two-story house with a steep roof, stone facade, central entrance, and trees on both sides.
Two-story home with a broad gray shingle roof, front porch, and flanking trees.
Architectural rendering of a two-story house with a broad gray hipped roof and a lower one-story wing.
Architectural rendering of a two-story house with a steep gray roof and flanking trees.
Aerial view of a wooded residential subdivision with new homes, open lots, and autumn foliage.
Aerial view of a residential development with new homes, construction sites, and autumn foliage.
UNKNOWN

Moreland Commons

33305 Chagrin Blvd, Moreland Hills, OH 44022

image

Schedule a Showing

We would love to show you our beautiful property. Please select your preferred date and time below. An agent will be in touch shortly to confirm your appointment.

Schedule a Showing

We would love to show you our beautiful property. Please select your preferred date and time below. An agent will be in touch shortly to confirm your appointment.
Thank you for your interest in 33305 Chagrin Blvd, Moreland Hills, OH 44022. We are reviewing your request and will be in touch shortly!
Adam Kaufman

Adam Kaufman

Features & Amenities

Area & Lot

  • Status UNKNOWN
View Virtual Tour

Mortgage Calculator

Estimate your monthly mortgage payment, including the principal and interest, property taxes, and HOA. Adjust the values to generate a more accurate rate.
All estimates are provided for informational purposes only. Actual amounts may vary.
$0,000 Your Payment 20 15 65
$0,000 Your Payment

Work With Us

Adam and his team have the experience, sharp business acumen and knowledge of Cleveland's marketplace to achieve the desired results for all your real estate needs. Adam engages in all current technologies and marketing tools to assure your home receives the maximum exposure to sell it as quickly as possible.

Follow Us on Instagram